
- Home
- Services
- Kitchen, Bath & Remodeling
- Home Renovation
Home renovation and whole-house remodeling in the Bay Area
MM Bay Construction & Restoration renovates homes across Marin County and the Bay Area, from updating a few rooms to remodeling a whole house, as a licensed general building contractor, CSLB #1071905. We answer 24/7, and we handle renovations on their own or as part of rebuilding after a loss.
- Answered 24/7
- Licensed contractor · CSLB #1071905
- We bill your insurance
- Dry-out to rebuild, one company
- 24/7, every dayPhones answered, crews sent
- Licensed & bondedCA General Building, CSLB #1071905
- Insurance billed directlyWe work with your adjuster
- We do the rebuild tooHomes, businesses, multifamily
Signs you need home renovation
- You bought an older home that needs updating
- Several rooms need work and you want one contractor
- Walls are open after a loss and you want to change the layout
- Old wiring, plumbing or windows are due for replacement
- You are preparing a home for sale or a new tenant
Renovating an older Bay Area home
The Bay Area's housing stock is old by national standards, and each era comes with its own surprises. Victorians and Edwardians in San Francisco and Oakland have plaster walls, balloon framing and decades of past remodels layered on top of each other. Craftsman bungalows in the East Bay and older Marin towns often have original redwood framing, little or no wall insulation and early wiring. Mid-century ranch homes and Eichlers have slab floors, post-and-beam construction and flat or low-slope roofs.
Common finds when walls open include knob-and-tube wiring, galvanized supply pipe, undersized electrical service, cast iron drains near the end of their life and old leak damage nobody knew about. We walk through these possibilities with you before work starts, test for lead paint and asbestos before demolition in homes old enough to have them, and build a contingency into the budget. That way a discovery becomes a decision, not a crisis, and the schedule accounts for the real house.
Removing or moving a wall
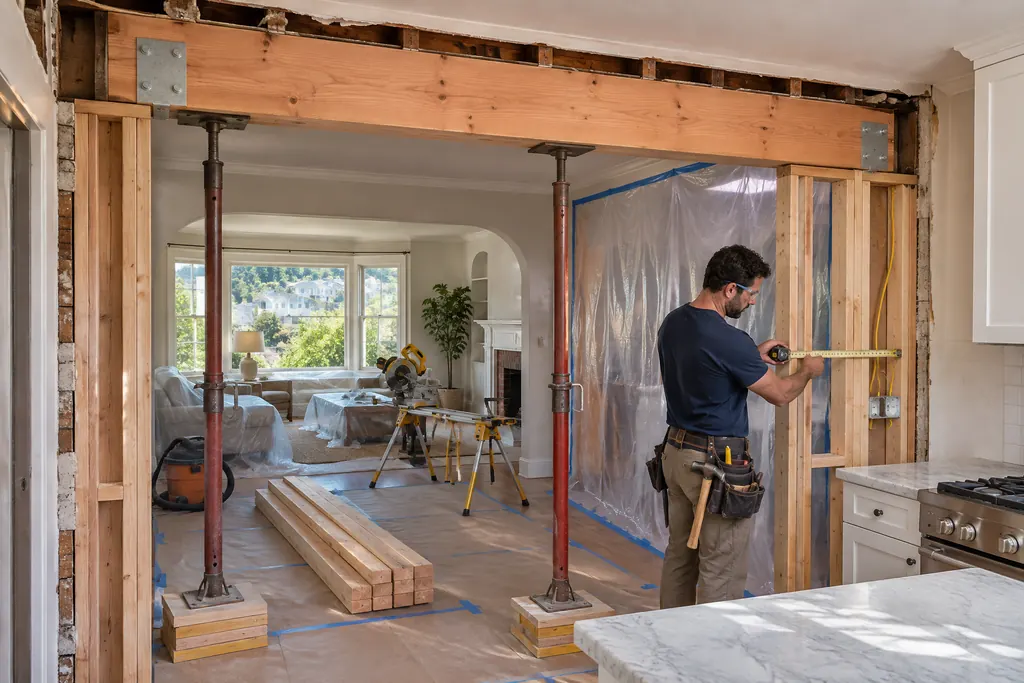
Opening up a closed floor plan is one of the most requested renovations in older homes, and the first question is whether the wall is load-bearing. A wall that carries floor or roof loads can still come out, but its load has to go somewhere else, usually a new beam sized by an engineer, with posts carrying it down to a proper foundation. In a raised-foundation home, that can mean new footings in the crawl space.
The second question is what is inside the wall. Plumbing vents, drain lines, heating ducts and wiring often run through interior walls and have to be rerouted. Then there is the floor: when a wall comes out, the flooring on either side may not match or may not be at the same height, and the ceiling often needs patching or a new finish across the whole space. We work through all of this before we cut, with engineering and a permit when the wall is structural, so the result is a clean, open room rather than a beam with a patch on each side.
Renovating after a loss
A major fire or water loss can gut a good part of a home, and some owners decide to use that moment to rethink the layout. That is possible, and it takes clear planning. The insurance claim pays to restore the damaged areas to what they were. Anything beyond that, like moving a kitchen, adding a bathroom or changing the floor plan, is paid by you. Code upgrades triggered by the repair may be partly covered by ordinance or law coverage, if your policy includes it.
Timing is the other consideration. A redesign can add weeks for plans, engineering and permits, and additional living expense coverage has limits. We help you weigh that before deciding. Our estimates show three separate parts: the covered restoration, required code items, and your changes. That keeps the claim accurate and lets you see what each choice costs. More detail on claims is on our insurance claims page.
What we do, step by step
Walkthrough and goals
We tour the home with you and talk through priorities, budget and timing.
Testing and investigation
Lead and asbestos testing where needed, and engineering for structural changes.
Design and permits
Plans are finalized and permits pulled with the local building department.
Phased construction
Work is sequenced room by room or all at once, depending on whether you stay home.
Inspections
Framing, plumbing, electrical and final inspections are scheduled as the work passes each stage.
Finish and walkthrough
Finishes, punch list and a final walkthrough of every room.
After the cleanup, we put it back
Renovation and restoration call for the same skills: opening walls without damaging what stays, dealing with whatever is behind them, and closing everything up so it looks like it was always that way. MM Bay does both under one license, so a renovation that uncovers an old leak or rotted framing does not stall while you find a restoration company. We dry it, repair it and keep building.
Repairs & reconstruction
How insurance usually handles this
A planned renovation is paid by you, not insurance. The two meet when a covered loss happens first: the claim pays to restore the damaged areas to their prior condition, and you pay for anything beyond that. Ordinance or law coverage, if your policy has it, may help with code upgrades the repair triggers, like updated wiring or smoke alarms. We separate covered work, code items and your upgrades on every estimate.
How much should I budget for surprises when renovating an older home?
A contingency of around 10 to 20 percent of the construction cost is commonly recommended for older homes, with the higher end for houses that have not been updated in decades. Testing for lead and asbestos, and opening a few inspection holes before finalizing the budget, can narrow the unknowns.
Do I need an engineer to remove a wall?
If the wall is load-bearing, almost always. An engineer sizes the beam, posts and any new footings, and the building department reviews those plans with the permit. Non-bearing walls usually do not need engineering, though wiring, plumbing and ducts inside them may still need to be rerouted. We help determine which kind of wall you have.
Can I live in my house during a renovation?
Often, as long as the work is phased so you keep a working kitchen or bathroom, and dust is controlled with plastic barriers. Whole-house renovations, work involving lead or asbestos, or projects that shut off water or power for long stretches usually mean moving out for part or all of the job. We plan the phasing with you.
Do you handle permits for home renovations?
We do. MM Bay pulls permits under our CSLB license, coordinates with engineers or designers when plans are needed, and schedules every inspection. Each city and county in the Bay Area runs its own building department, and we handle the applications, revisions and inspections from start to final sign-off.
Often needed together
Kitchen Remodeling
Cabinets, counters, layouts, lighting and plumbing, built under one CSLB license, including upgrades during a rebuild.
Bathroom Remodeling
Showers, tubs, tile, vanities and layouts, waterproofed properly and built under one licensed contractor.
Framing & Subfloor Repair
Rotted joists, subfloors, sill plates and wall framing repaired or replaced after leaks and long-term moisture.
More remodeling services
Water where it shouldn’t be? We’re ready now.
Call any time, day or night. We’ll tell you what to do right away and send a crew.